

Stately homes in Palencia
Palencia has a rich historical and architectural heritage, including several important manor houses scattered throughout the province. Also known as ancestral homes, they were typically owned by prominent noble families. Currently, they face challenges in terms of maintenance and conservation. The administrations strive for their preservation, which in some cases involves very high expenses. Private owners are putting some buildings up for sale due to their high costs and the inability to dedicate them to any activity that would generate income to maintain these usually very large buildings.

House of the Lions in Cervera de Pisuerga
Also known as the House of the Lions, it is located in the urban center of Cervera de Pisuerga, very close to the main square. Built in the 17th century, its stone coats of arms feature the figure of lions from which it gets its name. It has two floors, each 300 square meters, and currently serves as a library, tourist information office, and telecenter. A few years ago, it was restored from its state of neglect to achieve its current formidable appearance.

The Crooked House of Saldaña
House located in the square of the village of the Marqués de la Valdavia, dating back to the late 16th century. This manor house features an uncommon facade, with a framework that reveals materials such as stone, brick, and wood. Its twisted appearance is speculated to have two theories; the first is due to the sinking of the ground caused by water seepage, and the second is that it was built with this structure to facilitate the loading and unloading of grain. In its time, the Casa Torcida was a residence, warehouse, stables, and today it is a hospitality establishment.

Manor Houses and Noble Towers
In the northern village of Canduela, you will find the fortified house La Torrona. This solid construction is made of regular ashlar stone in Baroque style, with a square floor plan and consists of three floors, the last of which is topped at its corners with cylindrical elements. It was a residential building, with an oratory chapel annexed to it. Despite being a fortified house, it lacked military elements. Another building in the village is the Post House, a noble house with two floors in Baroque style.

House of Los Velarde in Aguilar de Campoo
Manor house in the village of Aguilar de Campoo, near the Reinosa gate. This building dates back to the 17th century, constructed with large regular ashlar stones. The facade is distributed over three levels, featuring a large semicircular entrance arch and a wooden overhanging eave. The facade displays a coat of arms with the emblem that reads: "This is Velarde who killed the serpent and married the princess." Next to this house is the 16th-century Mier y Terán house, which features coats of arms and portraits of these figures in both medallions on its facade.

House of the VII Lineages in Aguilar de Campoo
On the porticoed side of the plaza in the town of Aguilar de Campoo, you will find this Mudejar Gothic house dating back to the 16th century. It features a portico with arches on thick columns and pillars, and this building is notable for having seven gargoyles representing the original sins. Within its walls, it houses a hospitality establishment.

Marcos Gutierrez House in Aguilar de Campoo
In the village of Aguilar de Campoo, near the Puerta de la Tobalina, you will find this smaller house built with regular stone blocks. The facade features a large semicircular arch at the entrance and small openings, along with the Zorrilla family coat of arms. This house dates back to the 17th century. It was the home of Marco Gutierrez, who defended the castle of King Alfonso IX. In 1921, during his stay in the town, Miguel de Unamuno wrote an article about this house, which served as his inspiration.

Town Hall of Palencia
A sober building that presides over the main square of the city, featuring a neoclassical style, structured in three sections, with the central section showcasing classical elements and a pediment topped with the coat of arms of Palencia. The first stone was laid in 1858, and the construction took twenty years to complete. Visitors enter into a lobby dominated by a grand staircase, facing an enormous canvas depicting the Allegory of the city, created by the Palencian painter Germán Calvo in 1965. It also houses works by Palencian artists.

Strong House Monte El Viejo Palencia
Located in a natural setting of Monte el Viejo, about six kilometers from the capital, Palencia. The building is made of irregular stone blocks from the 16th century, structured in three sections, with the central one being taller. It was once the residence of the forest guards, housed a hospitality establishment, and today is an astronomical observatory under construction. It is situated in an area where the locals of Palencia go for walks, engage in physical exercise, and enjoy views of the city of Palencia from a nearby viewpoint.

House of the Corner Balcony in Carrión de los Condes
The House of the Corner Balcony is a typical manor house in Carrión de los Condes, near the Plaza Mayor. It has two floors and is built with adobe and stone. Its most important feature is the balcony on the upper floor, which is located at the very corner of the building where a coat of arms is also displayed. Built in the Renaissance style, it was constructed in the 16th century.
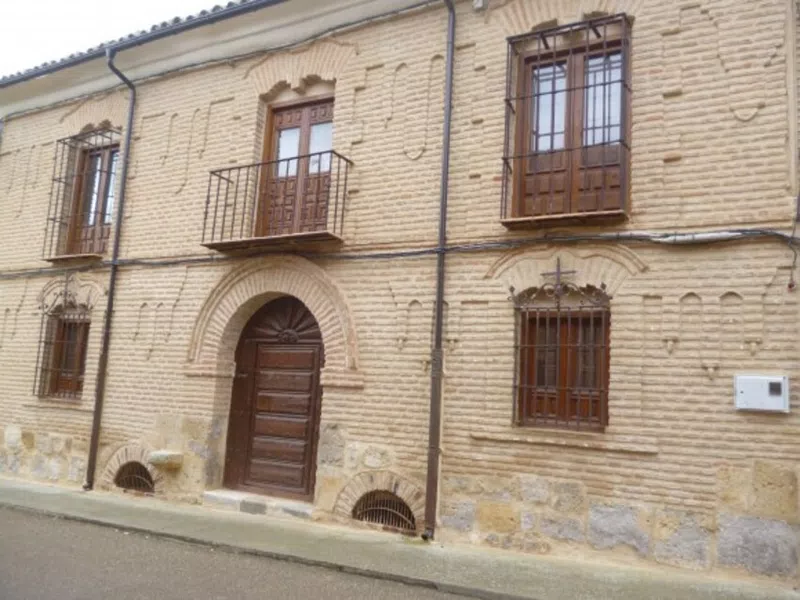
House of Los Acuña in Cisneros
The House of the Acuña, also known as the House of the Bravo de Acuña, is one of the most prominent emblazoned houses in Cisneros, Palencia. This manor house, built in the 16th century, is a magnificent example of Renaissance architecture with influences from Spanish Mudejar. Its main facade is made of brick and stands out for its imposing coat of arms, which occupies a large part of it.
The coat of arms, which gives the house its name, belongs to the Acuña family, a noble lineage of great importance in the history of Spain. The Bravo de Acuña were lords of the town of Cisneros and held various positions and titles over the centuries.
The House of the Acuña is a private property and is not open to the public, but its facade can be admired from the street. It is a testament to the past splendor of Cisneros and the importance that nobility had in shaping the town.
I recommend visiting Cisneros and exploring its historical and artistic heritage. In addition to the House of the Acuña, you can find other emblazoned houses, the Church of San Pedro, the Convent of Santa Clara, and the jurisdictional roll, among other places of interest.
The coat of arms, which gives the house its name, belongs to the Acuña family, a noble lineage of great importance in the history of Spain. The Bravo de Acuña were lords of the town of Cisneros and held various positions and titles over the centuries.
The House of the Acuña is a private property and is not open to the public, but its facade can be admired from the street. It is a testament to the past splendor of Cisneros and the importance that nobility had in shaping the town.
I recommend visiting Cisneros and exploring its historical and artistic heritage. In addition to the House of the Acuña, you can find other emblazoned houses, the Church of San Pedro, the Convent of Santa Clara, and the jurisdictional roll, among other places of interest.