

Unique constructions in Palencia
The province of Palencia boasts a wide variety of buildings that stand out for their unique characteristics, making them difficult to classify. Whether old or modern, all of them have elements that make them unique and worthy of being visited, forming a remarkable ensemble to see in Palencia.

Underground Passages of Astudillo
The underground passages of Astudillo stand out for their unique hypogean architecture. With almost 2 kilometers of pathways, this labyrinthine network of galleries showcases excellent limestone construction.
Although their origin is uncertain, it is presumed that they might have been ancient passages of the castle. Once their military function was lost, they were compartmentalized and repurposed as cellars. Later, they were used for transporting goods through this underground network.
Astudillo also features traditional cellars, a testament to the town's deep-rooted winemaking tradition.
Although their origin is uncertain, it is presumed that they might have been ancient passages of the castle. Once their military function was lost, they were compartmentalized and repurposed as cellars. Later, they were used for transporting goods through this underground network.
Astudillo also features traditional cellars, a testament to the town's deep-rooted winemaking tradition.

Christ of the Otero
The Cristo del Otero welcomes us atop a hill, having become the symbol of the city. It is one of the most iconic monuments in Palencia, Spain. This enormous statue of Jesus is located on a hill on the outskirts of the city, offering an impressive panoramic view. The Cristo del Otero is one of the tallest Christ statues in the world, standing at thirty meters high. It was sculpted by the Palencia artist Victorio Macho in 1930. The statue depicts Christ in a blessing posture with his arms positioned in a way that symbolizes protection over the city. The figure, with arms extended and hands facing downward, is symbolic, representing a gesture of protection towards the city. It features a modernist design with geometric lines and a sober face that aims to convey serenity and solemnity. Beneath its feet lies the artist's Interpretation Center, which showcases part of his work and houses his mausoleum. With over 90 years of existence, it underwent significant restoration in 2015. Since its construction, it has witnessed numerous national and world historical events.

Mudejar Tower in Cervatos de la Cueza
The Torre Mudéjar of Cervatos de la Cueza is just a step away from the Camino de Santiago. It showcases what remains of its church, burned down in the post-war period. The Torre Mudéjar of Cervatos de la Cueza is one of the most notable remnants of the former parish church of San Miguel Arcángel, of which only this brick tower remains. This monument is a representative example of Mudejar art in the region.
The town of Cervatos de la Cueza, located in the west of the province of Palencia and close to the Camino de Santiago, has other points of interest, such as the Church of Santa Columba and San Miguel, in colonial style, and the Casa-Museo del General San Martín, which commemorates the liberator of Argentina, Chile, and Peru.
Nothing remains of its artistic heritage. A Renaissance grille is preserved in the diocesan museum. It also features a square-plan tower, made of brick, with three levels. Finally, the last section corresponds to the bell tower.
The town of Cervatos de la Cueza, located in the west of the province of Palencia and close to the Camino de Santiago, has other points of interest, such as the Church of Santa Columba and San Miguel, in colonial style, and the Casa-Museo del General San Martín, which commemorates the liberator of Argentina, Chile, and Peru.
Nothing remains of its artistic heritage. A Renaissance grille is preserved in the diocesan museum. It also features a square-plan tower, made of brick, with three levels. Finally, the last section corresponds to the bell tower.

La Reana in Velilla del Río Carrión
In Velilla del Río Carrión, next to the hermitage of San Juan, built in the 13th century, lies one of the Tamáricas fountains, more commonly known as La Reana. The exact date of its construction is unknown, although it is known to have existed in 19 B.C., during the Roman conquest of Cantabria.
La Reana is a spring shaped like a small rectangular pool, adorned with three stone arches. Its main peculiarity is that the basin of the pond fills and empties of water without a clear explanation, regardless of the time of year or weather conditions.
Since ancient times, the phenomenon has been a source of wonder. According to tradition, finding the fountain full of water is said to bring good luck to first-time visitors. Pliny the Elder, a Roman naturalist, mentioned it in his work Natural History, stating that its behavior could foretell misfortunes if found empty.
The origin of La Reana dates back to the 3rd century B.C., when the Cantabrian Tamáricas tribes revered its waters as sacred. Later, with the arrival of the Romans, the site was transformed into sacred baths, as evidenced by the archaeological remains of pottery and Roman coins found in the area.
Next to the pond is the hermitage of San Juan de Fuentes Divinas, erected in the 13th century to Christianize the site and eradicate the pagan practices associated with the spring.
The surroundings of La Reana are a well-maintained park, with green lawns and surrounded by impressive rocks, making it an attractive tourist and cultural destination. The complex, which includes the fountain and the hermitage, was declared a Historic-Artistic Monument in 1960 and a Site of Cultural Interest in 2002.
To this day, the mystery of La Reana's intermittence remains without a definitive explanation, adding an aura of mysticism and making it a place of interest for both visitors and scholars.
La Reana is a spring shaped like a small rectangular pool, adorned with three stone arches. Its main peculiarity is that the basin of the pond fills and empties of water without a clear explanation, regardless of the time of year or weather conditions.
Since ancient times, the phenomenon has been a source of wonder. According to tradition, finding the fountain full of water is said to bring good luck to first-time visitors. Pliny the Elder, a Roman naturalist, mentioned it in his work Natural History, stating that its behavior could foretell misfortunes if found empty.
The origin of La Reana dates back to the 3rd century B.C., when the Cantabrian Tamáricas tribes revered its waters as sacred. Later, with the arrival of the Romans, the site was transformed into sacred baths, as evidenced by the archaeological remains of pottery and Roman coins found in the area.
Next to the pond is the hermitage of San Juan de Fuentes Divinas, erected in the 13th century to Christianize the site and eradicate the pagan practices associated with the spring.
The surroundings of La Reana are a well-maintained park, with green lawns and surrounded by impressive rocks, making it an attractive tourist and cultural destination. The complex, which includes the fountain and the hermitage, was declared a Historic-Artistic Monument in 1960 and a Site of Cultural Interest in 2002.
To this day, the mystery of La Reana's intermittence remains without a definitive explanation, adding an aura of mysticism and making it a place of interest for both visitors and scholars.

Walls of Astudillo
Walls of Astudillo. In this town, remnants of the wall are still preserved, showing us sections of walls and a tower next to the Convent of Santa Clara, as well as one of the six gates that made up the walled enclosure, known as the Arch of San Martín. These remains correspond to modifications made at the end of the 14th century, but there are records of this construction from the early 11th century. The Arch of San Martín is accessed through a pointed arch followed by a lowered one, and it retains loopholes that were used for defense. It is crowned by a battlemented structure with a pyramidal finish. The wall gradually disappeared, and its stones were used to pave the streets of the town.

Obelisk of Pino del Río
In the heart of the Vega region stands the majestic obelisk of Pino del Río, an imposing structure approximately 45 meters tall. It was erected in 1996 by the illustrious local resident Eutimio Montero Macho as an emotional tribute to his late wife, Concha Villacorta.
Constructed from concrete and marble, the monument is topped with a sculpture of Saint Peter, the patron saint of the town. This religious detail, along with its impressive height, makes the obelisk a prominent symbol of the area, easily visible from the road.
Access to the monument is open, allowing visitors and locals to admire it up close. A notable curiosity is the LED lamp installed at its top, which was replaced in 2018. The replacement of this light required a unique operation: two specialized climbers dedicated eight hours to ascend, perform the replacement, and descend from the obelisk.
The total cost of the construction remains a mystery, as does the expense associated with the lamp replacement, although it is known that the original work involved a significant deployment of resources, including masons, cranes, and an ambitious architectural project.
The Great Obelisk of Pino del Río is not only a testament to eternal love but also a unique attraction that deserves to be known by those who visit this picturesque town in the province of Palencia.
Constructed from concrete and marble, the monument is topped with a sculpture of Saint Peter, the patron saint of the town. This religious detail, along with its impressive height, makes the obelisk a prominent symbol of the area, easily visible from the road.
Access to the monument is open, allowing visitors and locals to admire it up close. A notable curiosity is the LED lamp installed at its top, which was replaced in 2018. The replacement of this light required a unique operation: two specialized climbers dedicated eight hours to ascend, perform the replacement, and descend from the obelisk.
The total cost of the construction remains a mystery, as does the expense associated with the lamp replacement, although it is known that the original work involved a significant deployment of resources, including masons, cranes, and an ambitious architectural project.
The Great Obelisk of Pino del Río is not only a testament to eternal love but also a unique attraction that deserves to be known by those who visit this picturesque town in the province of Palencia.

Palencia Casino
The Casino of Palencia, founded on March 1, 1862, is one of the most emblematic civil buildings in the city. Located at Calle Mayor Principal, 35, this building has been a hub of social and cultural life for the Palencia bourgeoisie. Originally, in the 16th century, the City Council held its sessions here, and it also housed the "Mesón de la Fruta" and the "Peso Real," where goods were regulated and weighed before sale. In the 1920s, architect Jacobo Romero completely transformed the building, giving it the appearance it retains today, reflecting the characteristic atmosphere of the era. Its facade features a modernist mural created by Palencia painter Rafael Oliva in 1998.
The Casino offers various services, including a café, restaurant, gaming rooms, library, tea room, and ballroom. Although it is a private institution, tourist visits are allowed. Individual visits are conducted from Monday to Sunday at 11:00 and 12:00 hours. For groups, it is necessary to schedule an appointment for visits between 10:30 and 12:30 hours. It is recommended to dress appropriately for the visit.
The Casino offers various services, including a café, restaurant, gaming rooms, library, tea room, and ballroom. Although it is a private institution, tourist visits are allowed. Individual visits are conducted from Monday to Sunday at 11:00 and 12:00 hours. For groups, it is necessary to schedule an appointment for visits between 10:30 and 12:30 hours. It is recommended to dress appropriately for the visit.

Stone Road in Carrión de los Condes
In Carrión de los Condes, as we continue along the Camino de Santiago, we come across this stone causeway, near the monastery of San Zoilo. It is believed to have been part of the Roman road that connected to the town of Astorga. However, it is likely that it was a dike to control the floods of the Carrión River to prevent the monastery from flooding.
The "Stone Causeway" of Carrión de los Condes is actually an ancient containment dike of the Carrión River, built in the 11th century to prevent overflows and flooding in the San Zoilo neighborhood. Although some claim it was part of a Roman road leading to Astorga, this theory lacks solid evidence.
This stone walkway is located in front of the poplar grove of the Carrión River and is an ideal place to enjoy nature and the tranquility of the surroundings. It is a point of interest for both local residents and pilgrims traveling the Camino de Santiago.
In addition to its historical value, the Stone Causeway offers a space for recreation and contemplation, allowing visitors to connect with the rich history and natural environment of Carrión de los Condes.
The "Stone Causeway" of Carrión de los Condes is actually an ancient containment dike of the Carrión River, built in the 11th century to prevent overflows and flooding in the San Zoilo neighborhood. Although some claim it was part of a Roman road leading to Astorga, this theory lacks solid evidence.
This stone walkway is located in front of the poplar grove of the Carrión River and is an ideal place to enjoy nature and the tranquility of the surroundings. It is a point of interest for both local residents and pilgrims traveling the Camino de Santiago.
In addition to its historical value, the Stone Causeway offers a space for recreation and contemplation, allowing visitors to connect with the rich history and natural environment of Carrión de los Condes.

Villandrando School
The Colegio de Villandrando is an iconic building located at number 36 on Calle Mayor Principal in Palencia. Constructed between 1910 and 1911 under the direction of Palencian architect Jerónimo Arroyo, it was funded by the Viscountess of Villandrando, Eduvigis Sanz de Sedano y Monedero, with the purpose of serving as a shelter and training center for orphaned girls, originally known as the Asilo de San Joaquín y Santa Eduvigis.
This building is a prominent example of floral modernism, incorporating neo-Gothic and neo-Romanesque elements. Its main facade is a reinterpretation of Venetian Gothic and Catalan modernism, styles that Arroyo became familiar with during his studies at the Higher School of Barcelona. One of the most distinctive features is the ceramic frieze adorning the cornice, created by ceramist Daniel Zuloaga, which depicts the donation by the founder.
In 1998, the Colegio de Villandrando was declared a Cultural Heritage Site, and in 2007, a restoration was carried out that respected its original elements.
Recently, in November 2024, it was reported that the building's rehabilitation project did not receive funding from the Program for Improving Competitiveness and Revitalization of Historical Heritage with Tourist Use, as it did not meet the minimum required score.
The Colegio de Villandrando is a must-visit for those who wish to appreciate the architectural and cultural richness of Palencia.
This building is a prominent example of floral modernism, incorporating neo-Gothic and neo-Romanesque elements. Its main facade is a reinterpretation of Venetian Gothic and Catalan modernism, styles that Arroyo became familiar with during his studies at the Higher School of Barcelona. One of the most distinctive features is the ceramic frieze adorning the cornice, created by ceramist Daniel Zuloaga, which depicts the donation by the founder.
In 1998, the Colegio de Villandrando was declared a Cultural Heritage Site, and in 2007, a restoration was carried out that respected its original elements.
Recently, in November 2024, it was reported that the building's rehabilitation project did not receive funding from the Program for Improving Competitiveness and Revitalization of Historical Heritage with Tourist Use, as it did not meet the minimum required score.
The Colegio de Villandrando is a must-visit for those who wish to appreciate the architectural and cultural richness of Palencia.

Hospital de Santo Tomás in Baltanás
The impressive Baroque façade of the Hospital de Santo Tomás in Baltanás, dated 1773 (as inscribed on the lintel of a window), stands out for its profuse decoration. This ornamentation is concentrated on the main body, topped by a semicircular pediment that houses a large crowned coat of arms supported by a pair of lions. Two coats of arms can also be seen on the main balcony. The frieze features abundant decoration with vegetal motifs alternating with human heads.
Inside, there is a magnificent two-story Baroque courtyard. This historic building is part of the Museo del Cerrato Castellano, dedicated to the promotion and dissemination of the artistic, cultural, historical, and landscape heritage of the Cerrato region.
Location and Hours:
The museum is located at Calle La Virgen, nº 16, 34240 Baltanás (Palencia).
Contact:
Phone: 979 11 20 10
Inside, there is a magnificent two-story Baroque courtyard. This historic building is part of the Museo del Cerrato Castellano, dedicated to the promotion and dissemination of the artistic, cultural, historical, and landscape heritage of the Cerrato region.
Location and Hours:
The museum is located at Calle La Virgen, nº 16, 34240 Baltanás (Palencia).
Contact:
Phone: 979 11 20 10

Palencia Market Hall
Market of Abastos of Palencia
A revolutionary architecture due to the use of new materials such as cast iron and glass, it is the best example. The project, carried out by Juan Agapito y Revilla, was inaugurated in 1898. It is a space where the commercial activity of the city takes place. It features a rectangular floor plan, and the exterior walls are notable for their tiles. These tiles depict the various trades that take place in the market, interspersed with tiles representing the coat of arms of Palencia.
A revolutionary architecture due to the use of new materials such as cast iron and glass, it is the best example. The project, carried out by Juan Agapito y Revilla, was inaugurated in 1898. It is a space where the commercial activity of the city takes place. It features a rectangular floor plan, and the exterior walls are notable for their tiles. These tiles depict the various trades that take place in the market, interspersed with tiles representing the coat of arms of Palencia.

Horreo de Saldaña
Hórreo de Saldaña
It is quite uncommon to find a hórreo like this in the lands of Palencia. A typical construction from the regions of Galicia, Asturias, and Cantabria, we find it near Saldaña. The hórreo consists of stone pillars (pegollos) that support the box where agricultural products are stored, surrounded by a handrail. These types of constructions are characterized by their square structure and the use of stone and wood.
Access is through stairs separated from the construction, with the function of protecting the food from moisture and rodents. The Hórreo de Saldaña refers to a traditional grain storage structure. Hórreos are elevated granaries supported by pillars (often made of stone or wood) designed to protect harvested grains and crops from moisture and pests. They are more common in northern Spain, particularly in Asturias, Galicia, and León.
Main characteristics of the Hórreo:
- Elevated platform with stone pillars.
- Ventilated walls made of wood or stone to allow airflow.
- Sloped roof, often made of tiles or straw.
It is quite uncommon to find a hórreo like this in the lands of Palencia. A typical construction from the regions of Galicia, Asturias, and Cantabria, we find it near Saldaña. The hórreo consists of stone pillars (pegollos) that support the box where agricultural products are stored, surrounded by a handrail. These types of constructions are characterized by their square structure and the use of stone and wood.
Access is through stairs separated from the construction, with the function of protecting the food from moisture and rodents. The Hórreo de Saldaña refers to a traditional grain storage structure. Hórreos are elevated granaries supported by pillars (often made of stone or wood) designed to protect harvested grains and crops from moisture and pests. They are more common in northern Spain, particularly in Asturias, Galicia, and León.
Main characteristics of the Hórreo:
- Elevated platform with stone pillars.
- Ventilated walls made of wood or stone to allow airflow.
- Sloped roof, often made of tiles or straw.

Walls of Támara de Campos
Walls of Támara de Campos
Like many medieval towns, Támara de Campos had defensive walls. Some sections and two of its original gates are still preserved. The town also had a castle, of which only its church remains, belonging to the Order of Saint John of Jerusalem.
The construction of the walls dates back to the 11th century. They are characterized by their great height and a thickness of approximately one and a half meters, with rammed earth walls covered with ashlar. There were four arched access gates, of which only two remain: the Gate of San Miguel and the Gate of El Caño.
The Gate of El Caño stands out from the line of the wall and features access through a pointed arch followed by a more lowered one. Originally, it had a portcullis for defense. However, the rows of bricks added later are the result of poor restoration that has distorted its original appearance.
Like many medieval towns, Támara de Campos had defensive walls. Some sections and two of its original gates are still preserved. The town also had a castle, of which only its church remains, belonging to the Order of Saint John of Jerusalem.
The construction of the walls dates back to the 11th century. They are characterized by their great height and a thickness of approximately one and a half meters, with rammed earth walls covered with ashlar. There were four arched access gates, of which only two remain: the Gate of San Miguel and the Gate of El Caño.
The Gate of El Caño stands out from the line of the wall and features access through a pointed arch followed by a more lowered one. Originally, it had a portcullis for defense. However, the rows of bricks added later are the result of poor restoration that has distorted its original appearance.

Main Theater of Palencia
Teatro Principal de Palencia
The decision to build a theater in the city of Palencia was made at the beginning of the 19th century, a small theater in the Italian style of the late 17th century. Over time, it suffered a fire and was rehabilitated several times until it reached its current appearance. The exterior stands out for its use of classical decorative elements, and the tympanums of the arches feature vegetal decoration. Inside, with a horseshoe-shaped layout, the wooden columns were replaced with iron ones, and the number of seats was increased. It was inaugurated in 1993 in the presence of Queen Sofia and a performance by the Spanish Ballet. It is the venue for important festivals organized in the capital.
The decision to build a theater in the city of Palencia was made at the beginning of the 19th century, a small theater in the Italian style of the late 17th century. Over time, it suffered a fire and was rehabilitated several times until it reached its current appearance. The exterior stands out for its use of classical decorative elements, and the tympanums of the arches feature vegetal decoration. Inside, with a horseshoe-shaped layout, the wooden columns were replaced with iron ones, and the number of seats was increased. It was inaugurated in 1993 in the presence of Queen Sofia and a performance by the Spanish Ballet. It is the venue for important festivals organized in the capital.

Tower of Villanueva de la Torre
Torreón de Villanueva de la Torre
The Torreón de Villanueva de la Torre, located on the outskirts of the small town, is a fortified tower dating back to the late 13th century. It is constructed with ashlar masonry and has a square plan. The tower stands approximately fifteen meters tall, and its structure is slightly trapezoidal. It originally had two entrances on the west and south sides of the tower. Inside, it can be observed that it was divided into four levels, as indicated by the remains of beam holes where a wooden structure was once placed.
The Torreón de Villanueva de la Torre, located on the outskirts of the small town, is a fortified tower dating back to the late 13th century. It is constructed with ashlar masonry and has a square plan. The tower stands approximately fifteen meters tall, and its structure is slightly trapezoidal. It originally had two entrances on the west and south sides of the tower. Inside, it can be observed that it was divided into four levels, as indicated by the remains of beam holes where a wooden structure was once placed.

Palomar Belmonte de Campos
Palomar Belmonte de Campos
It corresponds to the popular architecture of Tierra de Campos, located on the outskirts of the villages. A construction made of adobe that provides shelter for pigeons, where they find food and a place to lay their eggs. This dovecote has a circular floor plan with a roof formed by two crowns and no interior courtyard. Inside the dovecote, there are walls where what they call "garitas" are excavated, which are niches for the pigeons to nest.
It corresponds to the popular architecture of Tierra de Campos, located on the outskirts of the villages. A construction made of adobe that provides shelter for pigeons, where they find food and a place to lay their eggs. This dovecote has a circular floor plan with a roof formed by two crowns and no interior courtyard. Inside the dovecote, there are walls where what they call "garitas" are excavated, which are niches for the pigeons to nest.
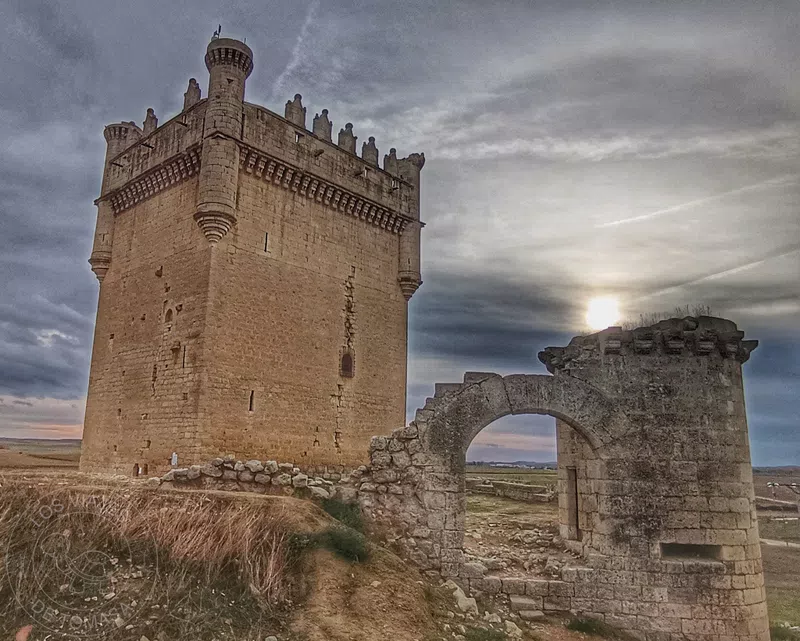
Tower of Belmonte de Campos
The Tower of Belmonte de Campos, also known as the Keep Tower, is a medieval construction located in the municipality of Belmonte de Campos, in the province of Palencia. It is one of the most representative elements of the historical heritage of the area.
Main Features:
Architectural Style: The tower is part of what was a medieval castle. It features a typical design of defensive fortresses, with thick walls and battlements at the top.
Structure: It is a square tower, built in stone, with several interior floors and narrow windows designed for defense.
State of Conservation: Currently, it is partially restored and offers an imposing image over the landscape of the region.
History:
Built between the 13th and 14th centuries, the tower served defensive and strategic functions during wars and conflicts in the region. Later, with the loss of military importance, it fell into disuse.
Main Features:
Architectural Style: The tower is part of what was a medieval castle. It features a typical design of defensive fortresses, with thick walls and battlements at the top.
Structure: It is a square tower, built in stone, with several interior floors and narrow windows designed for defense.
State of Conservation: Currently, it is partially restored and offers an imposing image over the landscape of the region.
History:
Built between the 13th and 14th centuries, the tower served defensive and strategic functions during wars and conflicts in the region. Later, with the loss of military importance, it fell into disuse.